
Listing Courtesy of:  STELLAR as distributed by MLS GRID / Listed By: Keri Gwynne, Coldwell Banker Realty; Ryan Finley, St. Armands - Contact: 941-388-3966
 STELLAR as distributed by MLS GRID / Listed By: Keri Gwynne, Coldwell Banker Realty; Ryan Finley, St. Armands - Contact: 941-388-3966
5713 Sweet Leaf Way Sarasota, FL 34238
Active (6 Days)
$628,000 (USD)

Description
MLS #:
A4712271
A4712271
Taxes
$6,070(2025)
$6,070(2025)
Lot Size
7,047 SQFT
7,047 SQFT
Type
Single-Family Home
Single-Family Home
Year Built
2020
2020
Style
Mediterranean
Mediterranean
County
Sarasota County
Sarasota County
Listed By
Keri Gwynne, Coldwell Banker Realty, Contact: 941-388-3966
Ryan Finley, Coldwell Banker Realty
Ryan Finley, Coldwell Banker Realty
Source
STELLAR
Last checked Nov 16 2026 at 3:58 AM GMT+0000
STELLAR
Last checked Nov 16 2026 at 3:58 AM GMT+0000
Bathroom Details
- Full Bathrooms: 2
Interior Features
- Great Room
- Attic
- Kitchen/Family Room Combo
- Den/Library/Office
- Living Room/Dining Room Combo
- Walk-In Closet(s)
- Window Treatments
- Appliances: Dishwasher
- Appliances: Refrigerator
- Appliances: Washer
- Ceiling Fans(s)
- Open Floorplan
- Appliances: Disposal
- Appliances: Range Hood
- Appliances: Microwave
- Appliances: Range
- Vaulted Ceiling(s)
- Appliances: Dryer
- Appliances: Built-In Oven
- Appliances: Exhaust Fan
- Appliances: Ice Maker
- Appliances: Gas Water Heater
- Appliances: Tankless Water Heater
- Appliances: Cooktop
- High Ceilings
- Negotiable
- Primary Bedroom Main Floor
Subdivision
- Hammock Preserve Ph 1A-4 1B &
Property Features
- Foundation: Slab
Heating and Cooling
- Central
- Natural Gas
- Central Air
Homeowners Association Information
- Dues: $1366/Quarterly
Flooring
- Luxury Vinyl
Exterior Features
- Stucco
- Stone
- Roof: Tile
Utility Information
- Utilities: Sprinkler Recycled, Cable Connected, Water Connected, Water Source: Public, Electricity Connected, Sewer Connected, Underground Utilities, Natural Gas Connected
- Sewer: Public Sewer
School Information
- Elementary School: Laurel Nokomis Elementary
- Middle School: Laurel Nokomis Middle
- High School: Venice Senior High
Garage
- 18X20
Stories
- 1
Living Area
- 1,675 sqft
Additional Information: St. Armands | 941-388-3966
Location
Disclaimer: Listings Courtesy of “My Florida Regional MLS DBA Stellar MLS © 2026. IDX information is provided exclusively for consumers personal, non-commercial use and may not be used for any other purpose other than to identify properties consumers may be interested in purchasing. All information provided is deemed reliable but is not guaranteed and should be independently verified. Last Updated: 11/15/26 19:58
Based on information submitted to the MLS GRID as of 11/16/2026 03:58. All data is obtained from various sources and may not have been verified by broker or MLS GRID. Supplied Open House Information is subject to change without notice. All information should be independently reviewed and verified for accuracy. Properties may or may not be listed by the office/agent presenting the information.

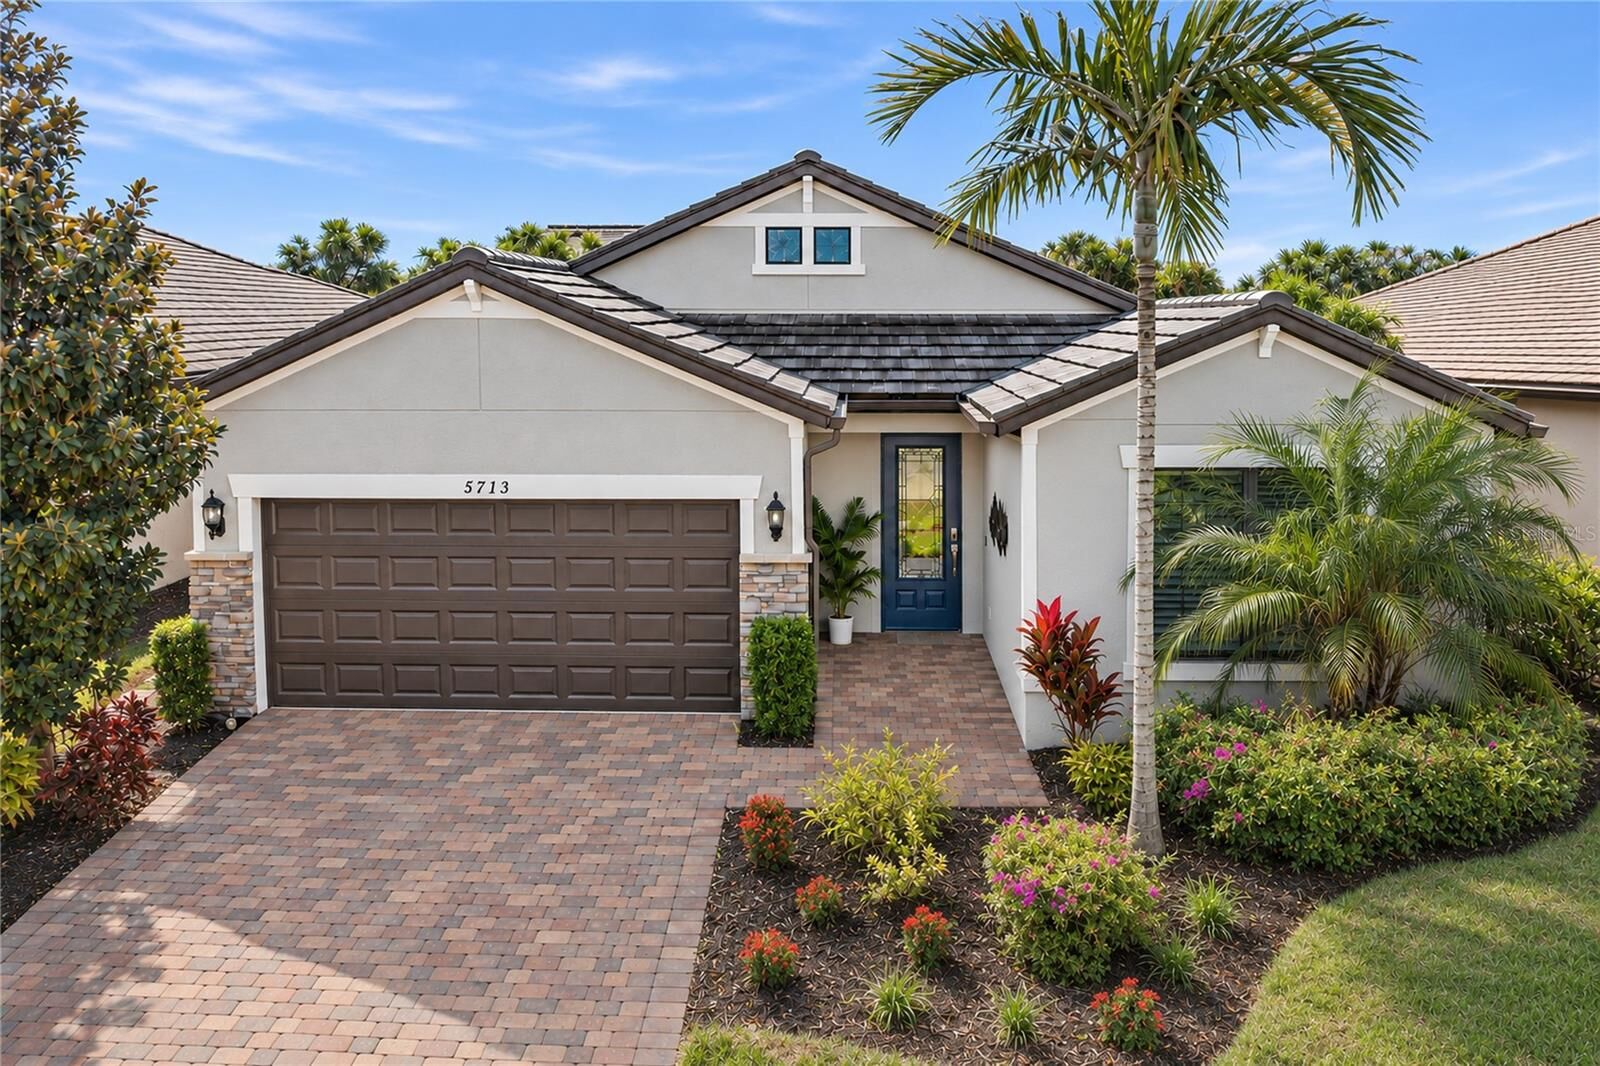
The single-story floor plan offers 1,675 square feet with two bedrooms, two baths, and a French-door den for a home office or quiet retreat. A sliding barn door provides privacy for the second bedroom and guest bath, giving the space the feel of a private guest suite. A glass front door opens to a bright great room with luxury vinyl plank flooring and large hurricane-impact windows dressed with designer roller shades. The open kitchen features a gas range, KitchenAid appliances, quartz countertops, and self-closing pull-out drawers. Upgraded kitchen pendants and dining area lighting complement the open layout. The primary suite features custom blinds, a walk-in closet, and a bath with quartz countertops, dual sinks, upgraded lighting, and an oversized walk-in shower.
Enjoy morning coffee on the spacious screened paver lanai overlooking the private backyard. Lower the privacy shades for a quiet afternoon or step onto the open paver patio to catch the sun. Stroll to the community pool for a swim, a soak in the spa, or a water aerobics class, all without the upkeep or expense of a private pool. There’s also room to add a custom pool, subject to HOA approval and permitting.
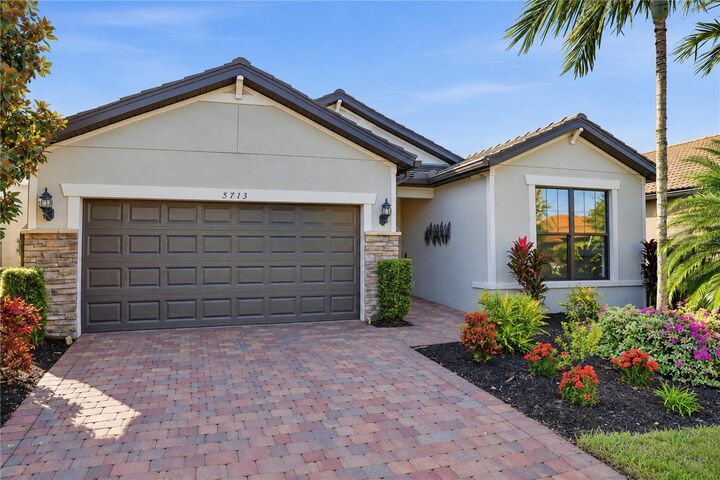
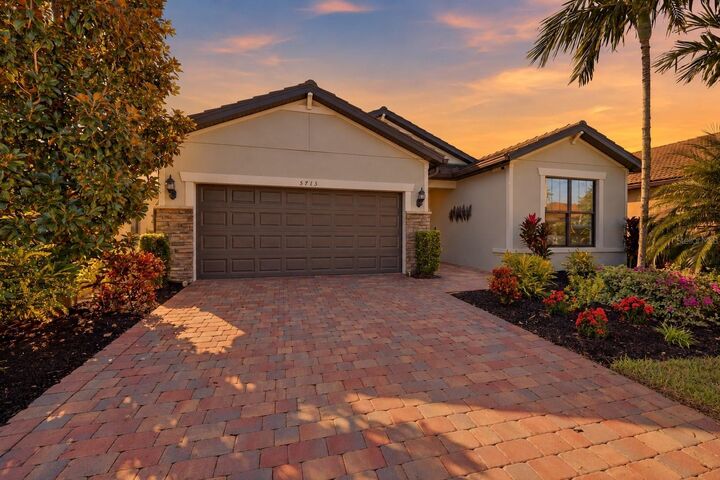
Upgraded landscaping, a tankless water heater, and an attached two-car garage with an epoxy floor, upgraded lighting, and extra storage round out the home. Sellers report no hurricane damage! The grill, select furnishings, and household essentials such as vacuums can stay by request, making it even easier to move in and enjoy the home from day one.
With mature trees and an intimate neighborhood feel, Hammock Preserve offers a lively calendar of clubs and gatherings. Meet neighbors for First Friday happy hour at the Barefoot Bar, drop in for trivia night or book club, or explore local waterways with the resident paddling group. A natural preserve behind the community pool offers a quiet spot for birdwatching. Other amenities include a spa, fitness center, pickleball, tennis and bocce courts, a fishing pier, and a clubhouse with a gathering room and catering kitchen.