
Listing Courtesy of:  STELLAR as distributed by MLS GRID / Listed By: Janice "Jan" Langa, Coldwell Banker Realty; Scott Langa, St. Armands - Contact: 941-388-3966
 STELLAR as distributed by MLS GRID / Listed By: Janice "Jan" Langa, Coldwell Banker Realty; Scott Langa, St. Armands - Contact: 941-388-3966
 4319 Woodmans Chart 130 Sarasota, FL 34235
Active (27 Days)
$309,000 (USD)

Description
MLS #:
A4707536
A4707536
Taxes
$2,608(2025)
$2,608(2025)
Type
Condo
Condo
Year Built
1977
1977
Style
Contemporary
Contemporary
Views
Trees/Woods, Pool, Garden, Park/Greenbelt
Trees/Woods, Pool, Garden, Park/Greenbelt
County
Sarasota County
Sarasota County
Listed By
Janice "Jan" Langa, Coldwell Banker Realty, Contact: 941-388-3966
Scott Langa, Coldwell Banker Realty
Scott Langa, Coldwell Banker Realty
Source
STELLAR
Last checked Oct 26 2026 at 5:23 AM GMT+0000
STELLAR
Last checked Oct 26 2026 at 5:23 AM GMT+0000
Bathroom Details
- Full Bathrooms: 2
Interior Features
- Unfurnished
- Split Bedroom
- Stone Counters
- Kitchen/Family Room Combo
- Solid Wood Cabinets
- Loft
- Solid Surface Counters
- Living Room/Dining Room Combo
- Storage Rooms
- Window Treatments
- Appliances: Dishwasher
- Appliances: Refrigerator
- Appliances: Washer
- Ceiling Fans(s)
- Open Floorplan
- Appliances: Disposal
- Appliances: Range Hood
- Appliances: Microwave
- Appliances: Range
- Cathedral Ceiling(s)
- Vaulted Ceiling(s)
- Appliances: Dryer
- Tray Ceiling(s)
- Appliances: Tankless Water Heater
- High Ceilings
- Primary Bedroom Main Floor
Subdivision
- Woodmans Chart
Property Features
- Foundation: Slab
- Foundation: Block
Heating and Cooling
- Central
- Central Air
Homeowners Association Information
- Dues: $1303/Annually
Flooring
- Ceramic Tile
- Vinyl
Exterior Features
- Block
- Frame
- Roof: Other
Utility Information
- Utilities: Public, Water Connected, Water Source: Public, Sewer Connected
- Sewer: Public Sewer
Parking
- Guest
- Driveway
- Off Street
- Ground Level
Stories
- 2
Living Area
- 1,321 sqft
Additional Information: St. Armands | 941-388-3966
Location
Disclaimer: Listings Courtesy of “My Florida Regional MLS DBA Stellar MLS © 2026. IDX information is provided exclusively for consumers personal, non-commercial use and may not be used for any other purpose other than to identify properties consumers may be interested in purchasing. All information provided is deemed reliable but is not guaranteed and should be independently verified. Last Updated: 10/25/26 22:23
Based on information submitted to the MLS GRID as of 10/26/2026 05:23. All data is obtained from various sources and may not have been verified by broker or MLS GRID. Supplied Open House Information is subject to change without notice. All information should be independently reviewed and verified for accuracy. Properties may or may not be listed by the office/agent presenting the information.

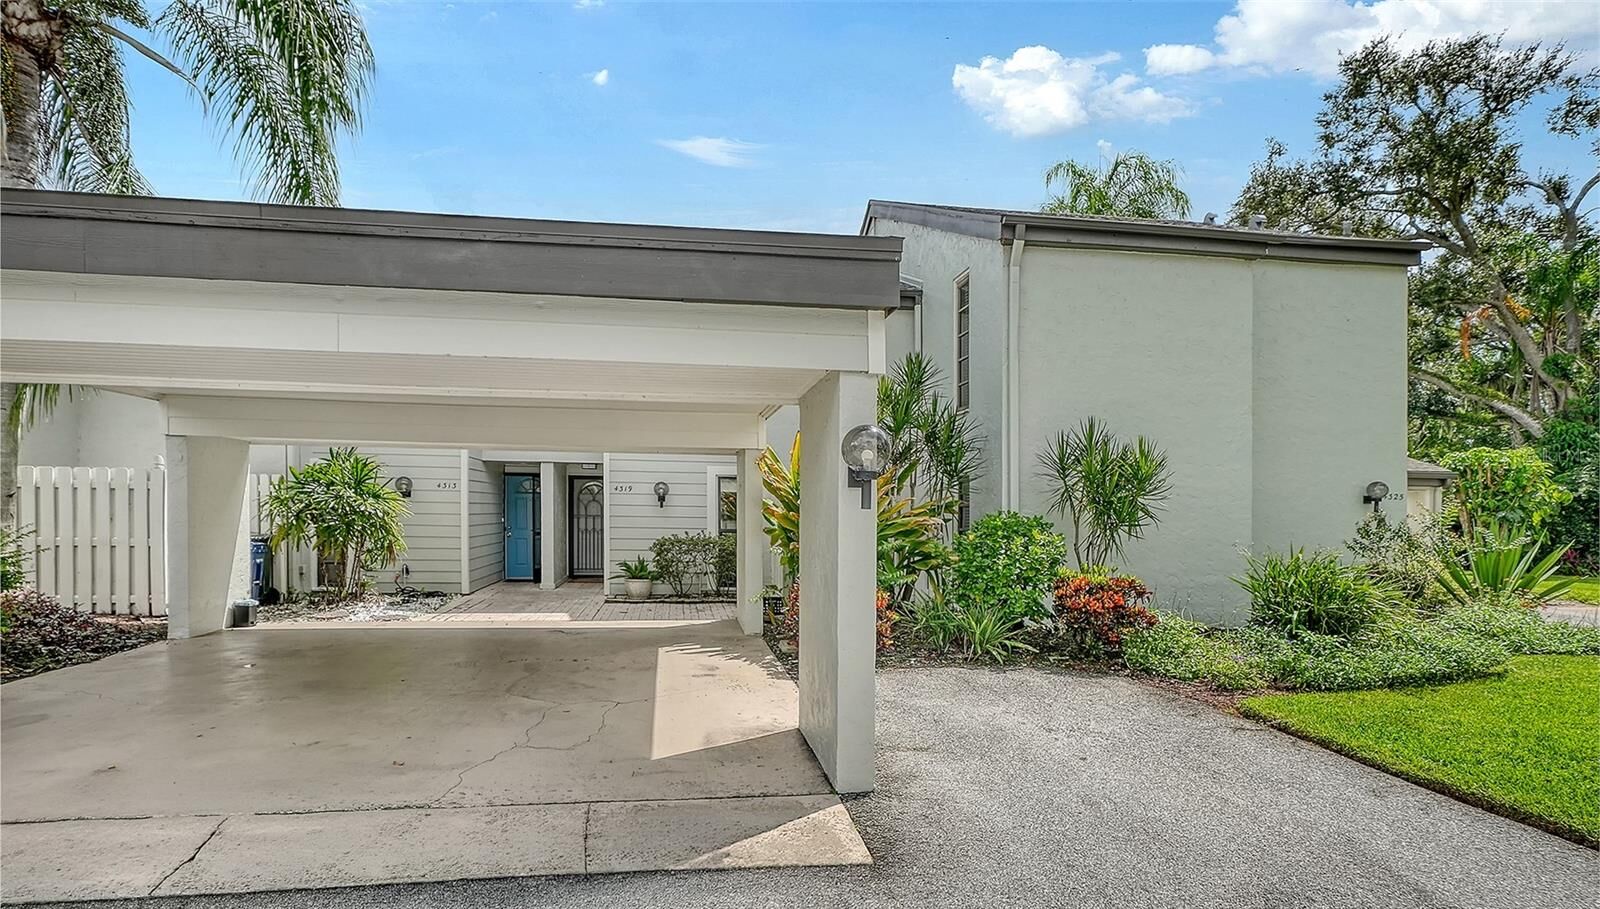
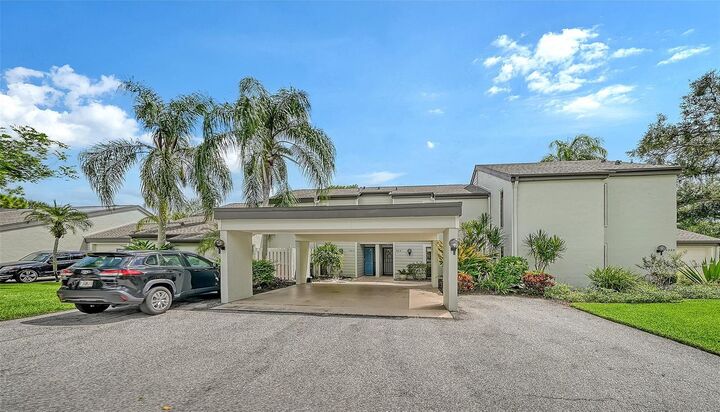
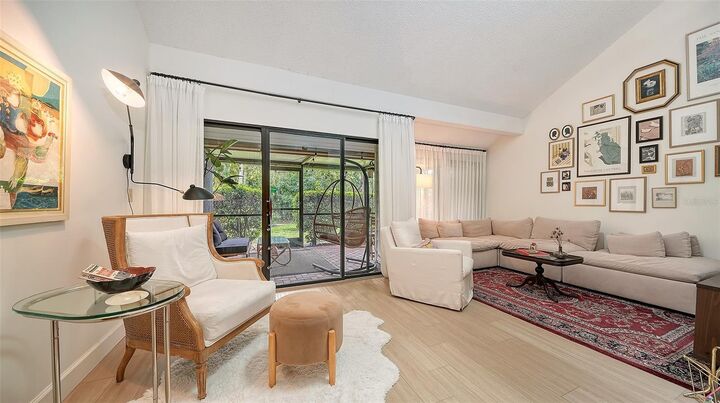
Updates include a late-2024 roof and new skylight, 2025 exterior paint, luxury vinyl plank flooring, oak hardwood stairs, and a refreshed / updated kitchen with porcelain countertops and brass finishes. The primary bath, closets, lighting, and window coverings have also been updated.
Woodmans Chart’s condo fees cover the exterior maintenance, landscaping, exterior insurance, cable, pest control and heated pool maintenance. The Meadows offers a peaceful setting with lakes, mature landscaping, and miles of walking and biking paths, and a full calendar of community events. Golf and club membership options add to the lifestyle, while University Town Center’s shopping and dining are nearby and downtown Sarasota is about 15 minutes away. A Renaissance membership provides access to fitness, tennis, pickleball, the dog park and community pool, plus discounted golf.