
Listing Courtesy of:  STELLAR as distributed by MLS GRID / Listed By: Angie Ramos, Coldwell Banker Realty - Contact: 941-388-3966
 STELLAR as distributed by MLS GRID / Listed By: Angie Ramos, Coldwell Banker Realty - Contact: 941-388-3966
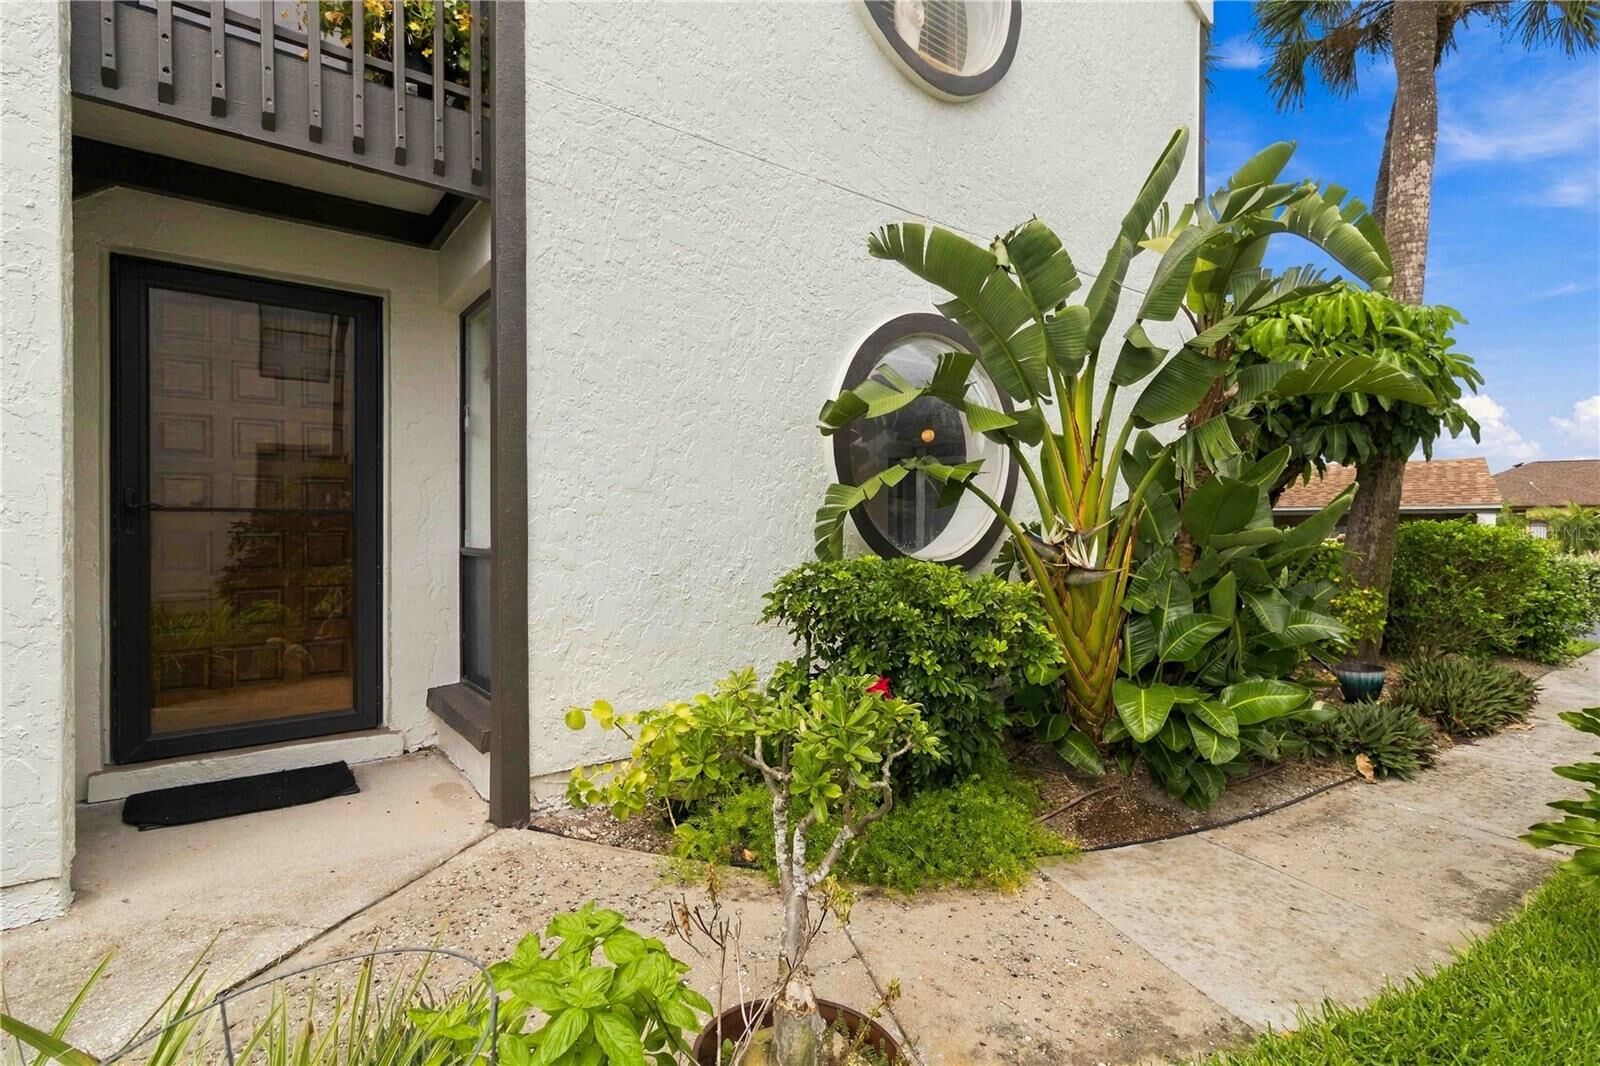
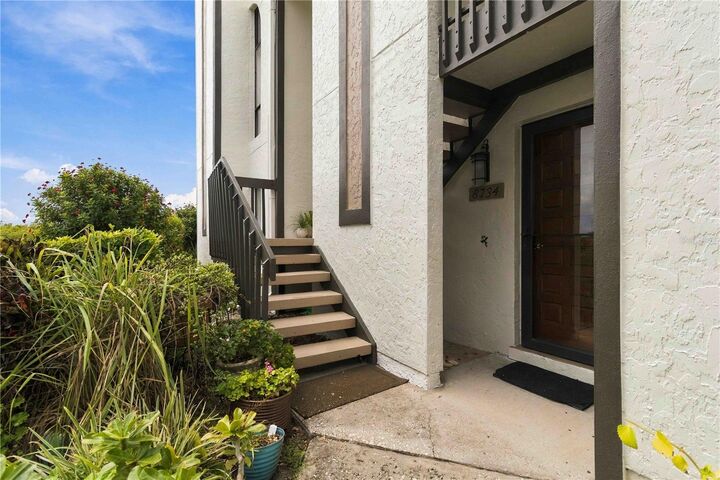
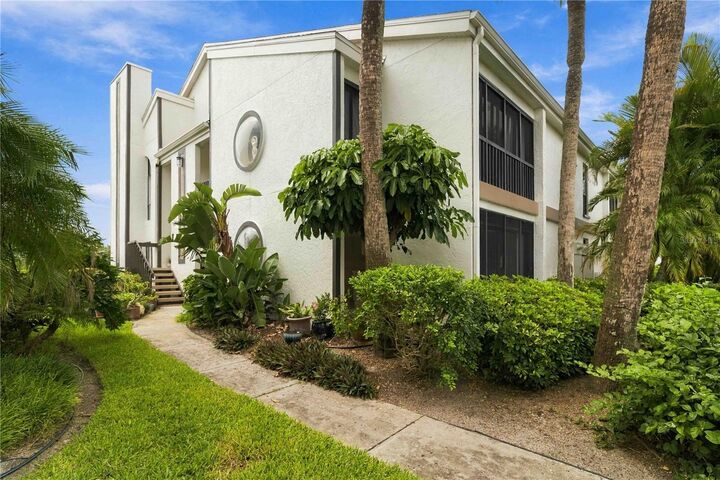
 8734 54th Avenue W 8734 Bradenton, FL 34210
Active (23 Days)
$325,000 (USD)

Description
MLS #:
A4707843
A4707843
Taxes
$2,672(2025)
$2,672(2025)
Lot Size
6.52 acres
6.52 acres
Type
Condo
Condo
Year Built
1981
1981
Views
Gulf/Ocean - Full, Water
Gulf/Ocean - Full, Water
County
Manatee County
Manatee County
Listed By
Angie Ramos, Coldwell Banker Realty, Contact: 941-388-3966
Source
STELLAR
Last checked Oct 26 2026 at 5:23 AM GMT+0000
STELLAR
Last checked Oct 26 2026 at 5:23 AM GMT+0000
Bathroom Details
- Full Bathrooms: 2
Interior Features
- Unfurnished
- Living Room/Dining Room Combo
- Appliances: Dishwasher
- Appliances: Refrigerator
- Ceiling Fans(s)
- Appliances: Disposal
- Appliances: Microwave
- Appliances: Freezer
- Appliances: Cooktop
Subdivision
- Bay Hollow
Senior Community
- Yes
Property Features
- Fireplace: Living Room
- Fireplace: Wood Burning
- Foundation: Block
Heating and Cooling
- Central
- Central Air
Homeowners Association Information
- Dues: $993/Monthly
Flooring
- Ceramic Tile
- Carpet
Exterior Features
- Brick
- Roof: Shingle
Utility Information
- Utilities: Cable Available, Water Source: Public
- Sewer: None
School Information
- Elementary School: Bayshore Elementary
- Middle School: W.d. Sugg Middle
- High School: Braden River High
Stories
- 1
Living Area
- 1,561 sqft
Additional Information: St. Armands | 941-388-3966
Location
Disclaimer: Listings Courtesy of “My Florida Regional MLS DBA Stellar MLS © 2026. IDX information is provided exclusively for consumers personal, non-commercial use and may not be used for any other purpose other than to identify properties consumers may be interested in purchasing. All information provided is deemed reliable but is not guaranteed and should be independently verified. Last Updated: 10/25/26 22:23
Based on information submitted to the MLS GRID as of 10/26/2026 05:23. All data is obtained from various sources and may not have been verified by broker or MLS GRID. Supplied Open House Information is subject to change without notice. All information should be independently reviewed and verified for accuracy. Properties may or may not be listed by the office/agent presenting the information.

The bright, open-concept floor plan is filled with natural light and includes a welcoming living room with a cozy fireplace—perfect for relaxing or entertaining. Enjoy peaceful waterfront views, morning coffee, or beautiful sunset evenings.
The spacious primary suite features a walk-in closet and en-suite bathroom, while the guest bedroom and second full bathroom provide privacy and comfort for visitors. Additional highlights include in-unit laundry, ample storage, and covered parking. One or more photo have been virtually Stagged!